
A commercial civil contractor Riyadh handles everything that sits below the finishes in a warehouse, logistics hub, or commercial building: excavation, soil compaction, footings, columns, slabs, and the industrial floor that will carry forklifts and racking for the next 25 years. If you are planning a distribution center in the Second Industrial City or a showroom block on a main road, the civil package is where most of your budget and most of your risk sit. This guide covers the codes, the floor specs, the construction sequence, and the tests that separate a slab that lasts from one that cracks in its first summer.
Communications
Phone & E-Mail
Drop A Line
Warehouse Building Codes in Riyadh
Every warehouse or commercial building in Riyadh must be designed to the Saudi Building Code and permitted either by the municipality or, inside industrial cities, by MODON.
Inside the city boundary, permits run through the Riyadh Region Municipality and the Balady platform. Projects inside industrial cities, such as the Second and Third Industrial Cities in Riyadh, follow the rules of MODON, the Saudi Authority for Industrial Cities and Technology Zones, which sets its own requirements for setbacks, site coverage, fire access and utility connections. A tenant leasing a plot from MODON still needs an approved design before any excavation starts.
On the structural side, the main code volumes are:
- SBC 301 for loads, including dead loads, wind and the live loads from racking.
- SBC 303 for soils and foundations.
- SBC 304 for concrete structures, covering mix requirements, concrete cover to reinforcement and durability.
- SBC 801 for fire protection, which affects compartment sizes and sprinkler design in storage buildings.
You can read the code volumes on the Saudi Building Code National Committee portal.
One point owners often miss is storage class. A warehouse holding plastics or flammable liquids triggers stricter fire separation and sprinkler rules than one storing ceramic tiles, and that can change column spacing, roof loads and even the slab design. Tell your commercial civil contractor Riyadh exactly what you will store before the structural design is frozen, not after the steel is ordered.
Industrial Concrete Floors for Heavy Loads
The floor is the most used part of any warehouse, and the part most often done badly. A good industrial slab is flat, level, crack-controlled and strong enough to take point loads from rack legs without punching or cracking.
What laser screed changes?
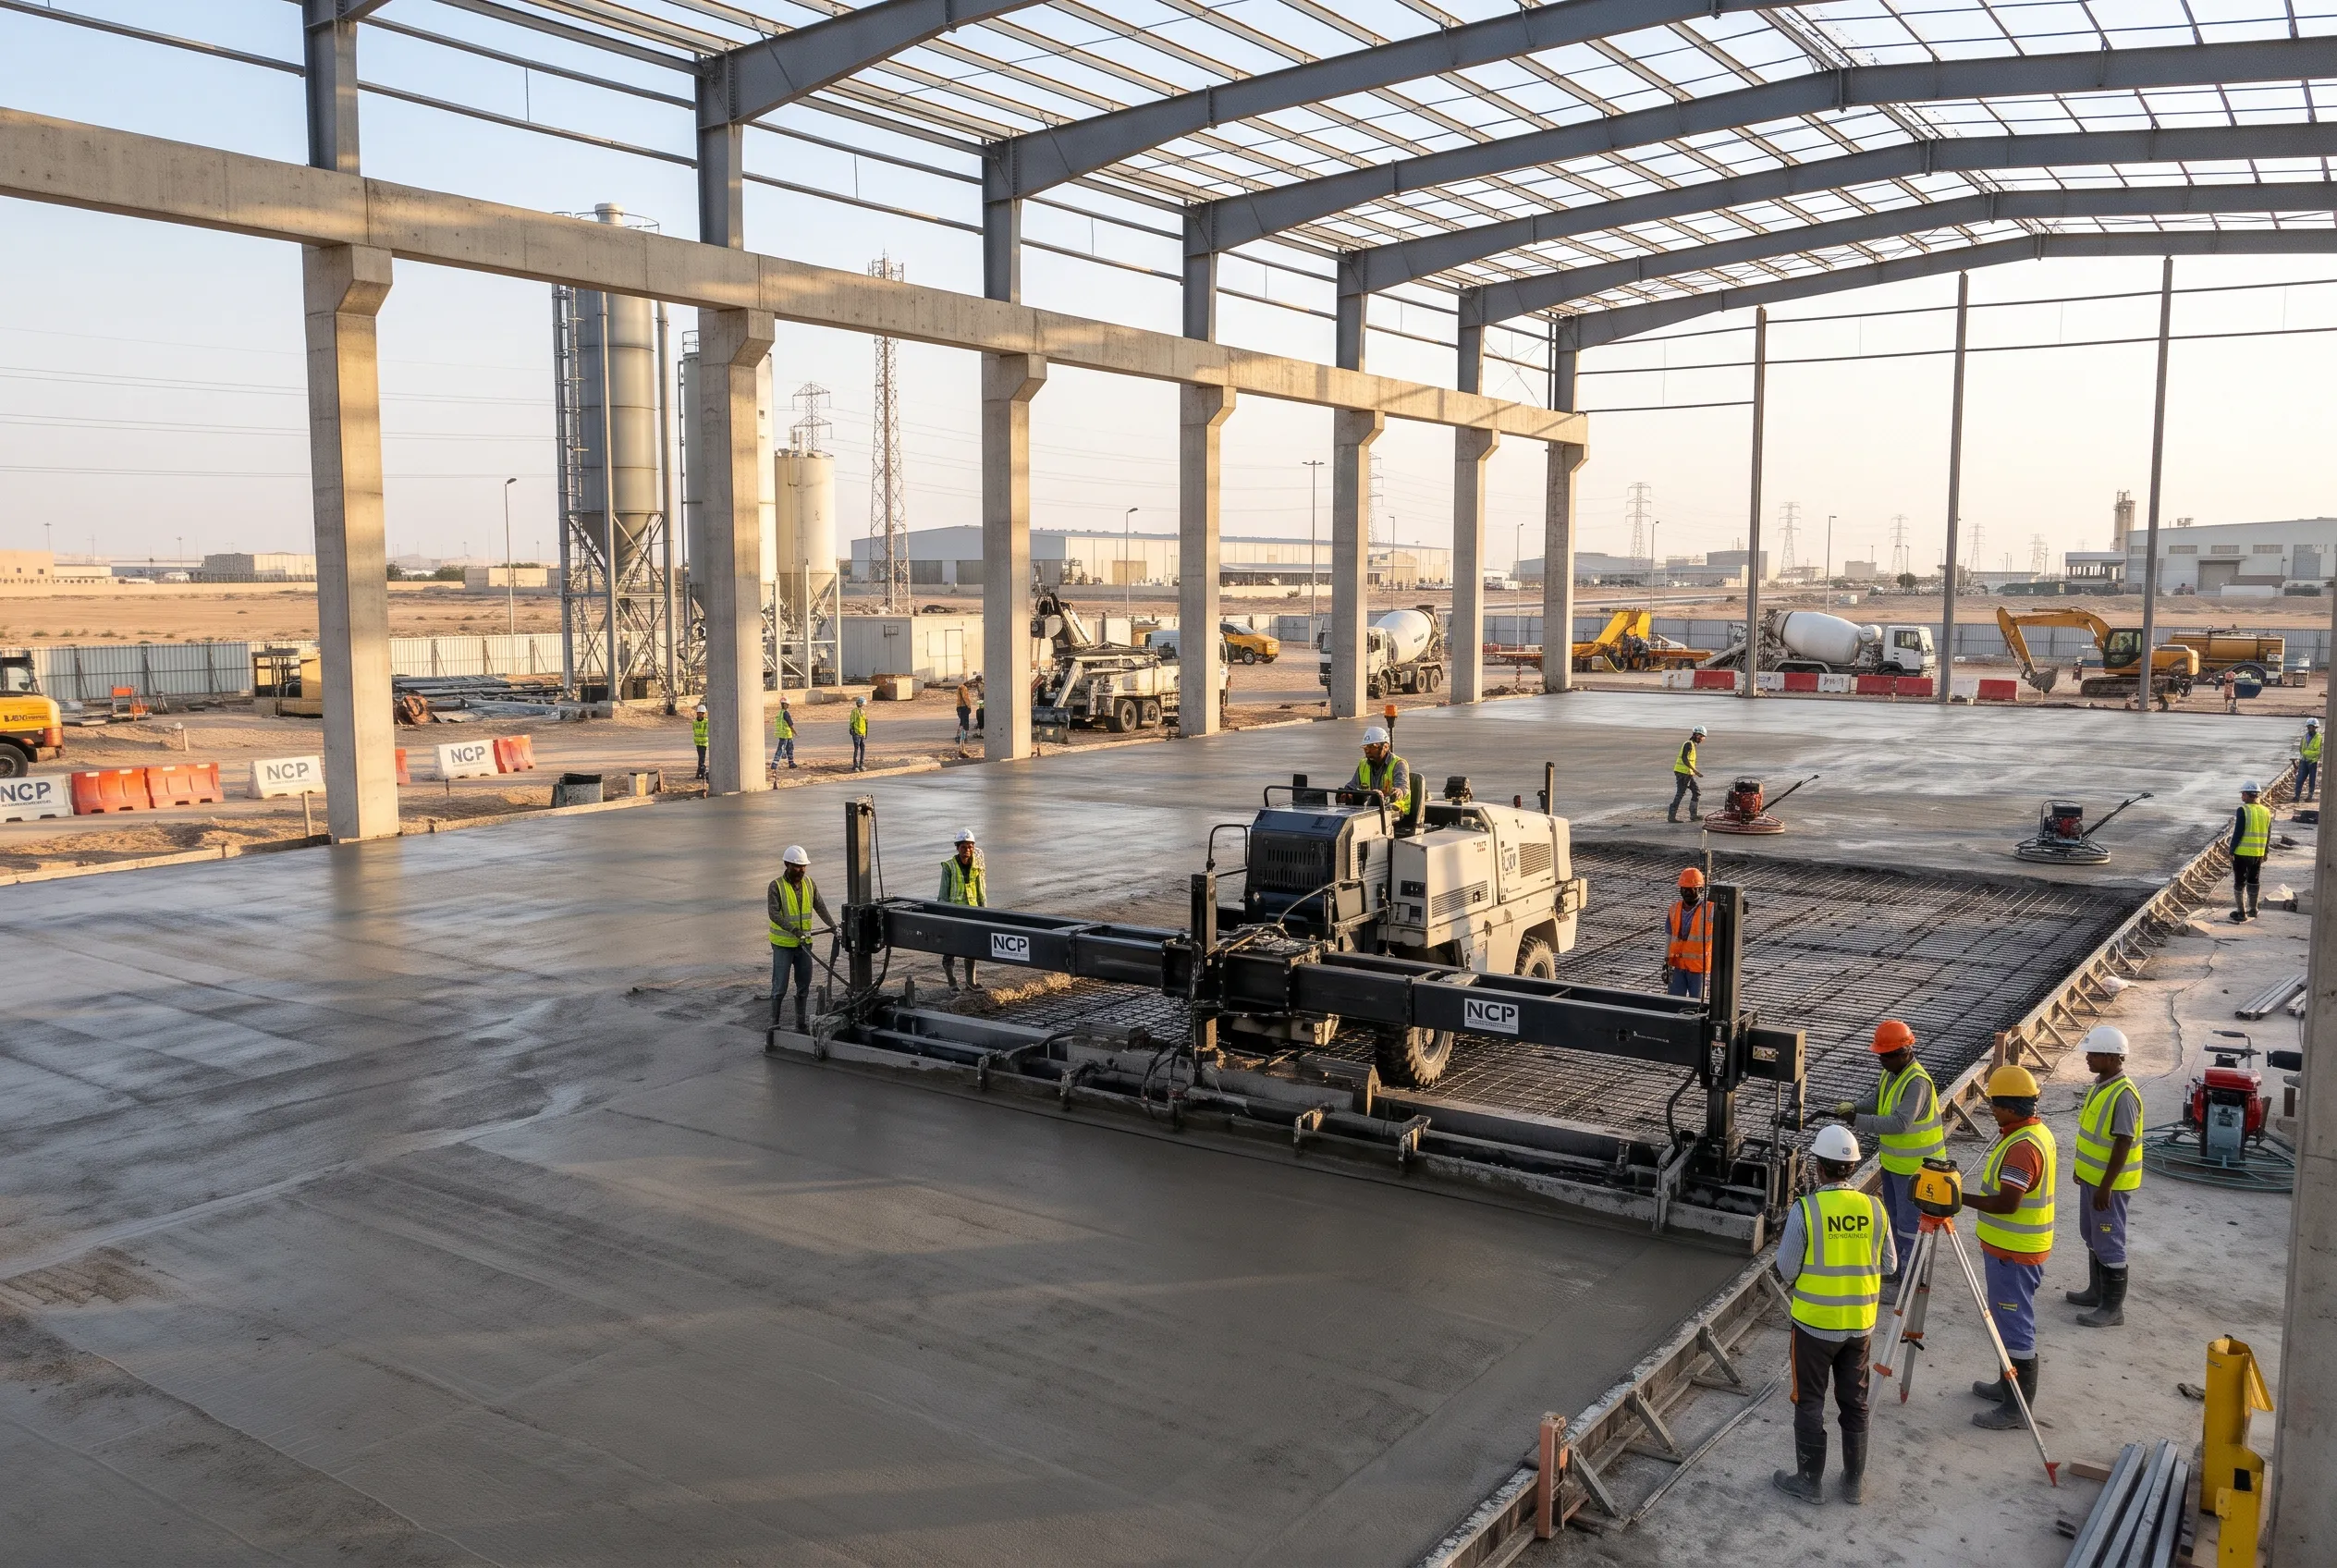
A laser screed machine spreads and levels concrete against a rotating laser reference so that a crew can place large bays in one pour with tight tolerances. Hand screeding works for small rooms, but on a 10,000 m² distribution floor, the difference shows clearly when the flatness survey comes back.
Flatness and levelness numbers
Floor flatness is measured with F-numbers (FF for flatness, FL for levelness) using the method in ASTM E1155, with design guidance in ACI 302.1R from the American Concrete Institute. As rough reference points:
- General warehouse traffic with counterbalance forklifts: FF 35 / FL 25 is a common target.
- Narrow-aisle racking with high-reach trucks: defined-traffic floors measured with the Fmin system, which are much stricter and usually need specialist finishing crews.
If your racking supplier gives you a tolerance, put it in the civil works contract. A vague line like “industrial finish” in the specification is how disputes start.
Typical slab build-up
Most heavy-duty slabs in Riyadh warehouses follow a similar build-up:
- Compacted subgrade, tested to at least 95% of modified Proctor density (ASTM D1557).
- A granular sub-base, usually 150 to 300 mm thick.
- A polyethylene vapor barrier to stop moisture rising into the slab.
- A reinforced or steel-fiber slab, often 175 to 250 mm thick depending on rack loads and truck wheel loads.
- A dry-shake hardener or a surface densifier for abrasion resistance.
Saw-cut joints are cut within hours of finishing, usually between 6 and 18 hours depending on temperature, to control where shrinkage cracks form. In Riyadh’s summer that window gets very short, which is one reason hands-on experience with industrial concrete works in Riyadh matters as much as the mix design itself.
Joints: a small detail with a big impact
Warehouse floors have two main joint types: saw-cut control joints and construction joints between pours. The common problem is not the joints themselves but joint edges that spall under hard forklift wheels over time. The usual fix is steel edge armoring at construction joints, and filling joints with a semi-rigid epoxy once the slab has done most of its shrinking, which means weeks after the pour, not on the same day. If racking will be anchored to the floor, the joint layout should also keep rack legs off the joints.
Excavation, Footings, and the Structural Frame
The construction sequence for a commercial building in Riyadh is predictable, but each stage has its own failure points.
- Soil investigation. A geotechnical report prepared to SBC 303 comes first. Riyadh soils range from limestone close to the surface to pockets of collapsible silt and, in some districts, gypsum-bearing layers that can dissolve when wet. The report sets the allowable bearing pressure and tells the designer whether isolated footings are enough or whether a raft or soil replacement is needed.
- Excavation and compaction. Excavation goes down to the founding level stated in the report. Weak material is removed and replaced with engineered fill placed in layers, each one compacted and checked with field density tests before the next goes in.
- Blinding and footings. A lean concrete blinding layer gives a clean, level base. Footings and neck columns are then formed, reinforced and poured, with bitumen coating or membrane waterproofing on all buried faces.
- Ground beams and columns. Tie beams link the footings and help resist differential settlement. Columns then rise to roof level, or to corbel level if a steel roof sits on top.
- Superstructure. Many warehouses in Riyadh use a hybrid system: a concrete frame and precast or cast-in-place walls up to a few meters, with a pre-engineered steel roof above. A good hangar and concrete structure contractor coordinates anchor bolt positions with the steel fabricator weeks before erection, because one misplaced bolt group can hold up a whole bay.
Each stage should be inspected and signed off by the supervising consultant before the next one starts. Skipping a hold point to save a day almost always costs a week later.
How Is Concrete Tested and Cured?
On commercial projects, concrete is checked at three moments: before the pour, during the pour and after it hardens.
Before the pour: an approved mix design, trial mixes and checks on cement type and aggregates. Where sulfates or chlorides are present in the soil or groundwater, the durability rules in SBC 304 push the mix toward sulfate-resisting cement, a lower water-cement ratio and more cover to the steel.
During the pour: a slump test on each truck, a temperature reading on fresh concrete, and sampling of cube or cylinder specimens at the frequency set in the specification.
After the pour: compressive strength tests at 7 and 28 days. If 28-day results fall short of the specified strength, cores are drilled from the structure and tested before anyone decides on repairs.
Hot-weather concreting in Riyadh
Riyadh summer air temperatures regularly pass 45°C, and heat is the biggest single threat to concrete quality in the city. Following the hot-weather guidance in ACI 305, experienced contractors:
- Pour at night or in the early morning.
- Use chilled water or ice in the mix to keep fresh concrete within the specified temperature limit, which many project specifications set at around 32 to 35°C.
- Add retarding admixtures to extend working time.
- Start curing immediately with wet hessian, a curing compound or plastic sheeting, and keep it going for at least 7 days.
Plastic shrinkage cracks on a new slab are almost always a curing failure, not a mix failure. Before you sign, ask any contractor how they plan to cure a 3,000 m² floor in July. A clear answer tells you a lot.
How to Choose a Warehouse Contractor
Choose on proven slabs and frames, not on the lowest price. These are the checks that matter most when you compare bids for a warehouse construction contractor in Riyadh:
- Track record on similar projects. Ask to visit a floor they poured at least two years ago. Cracking, curling at joints, and surface dusting have all shown up by then.
- Equipment. Laser screeds, power trowels, and concrete pumps are available on your schedule, not borrowed when someone else finishes with them.
- Quality system. Written inspection and test plans, an accredited testing lab, and site records you can audit at any time.
- Classification. Check the contractor’s registration and classification on the Saudi Contractors Authority platform.
- Safety. A clear HSE plan, especially for deep excavation and for work at height on steel roofs.
A low bid that leaves out the vapor barrier, the hardener, or night-pour premiums is not really cheaper. It just moves the cost to your maintenance budget.
It also helps to compare bids line by line rather than by the total. Ask every bidder to price the same bill of quantities, with separate lines for excavation, engineered fill, blinding, reinforcement, formwork, concrete by grade, the floor finish, and testing. When one commercial civil contractor Riyadh comes in far below the others, the gap is usually in one of those lines: a thinner sub-base, fewer tests, or a hardener left out. Asking about it early, before the contract is signed, is far easier than arguing about it after the slab has cracked.
How NCP Delivers Commercial Civil Works
At NCP, we plan civil works around the end use of the building. Before we price a warehouse, we ask about rack heights, forklift types, storage class, and future expansion, because those answers decide slab thickness, joint layout, and the column grid.
Our civil works team handles the full scope as your commercial civil contractor Riyadh: soil investigation coordination, excavation, footings, concrete frames, and industrial flooring. In summer, we pour large floors at night, take temperature readings on every truck, and keep curing records for each bay. You can see examples of this work in our projects portfolio.
Because NCP also delivers finishing and turnkey packages, owners who want one contract from groundwork to handover can keep everything under one roof. That removes the gap between the civil contractor and the fit-out team, which is where many delays begin. For a site visit or a priced proposal, contact our engineering team.
Communications
Phone & E-Mail
Drop A Line
Frequently Asked Questions
What does a commercial civil contractor in Riyadh do?
They deliver the structural and groundwork scope of a building: excavation, foundations, concrete frames, slabs and industrial floors, along with the testing and records needed for municipal or MODON approval.
How thick should a warehouse floor slab be?
Most heavy-duty warehouse slabs in Riyadh are 175 to 250 mm thick. The final figure depends on rack leg loads, forklift wheel loads and the strength of the sub-base, and it should come from a structural calculation, not a rule of thumb.
Can concrete be poured in Riyadh in summer?
Yes, as long as the contractor follows hot-weather practice: night pours, chilled mix water, retarders and immediate curing for at least 7 days.