
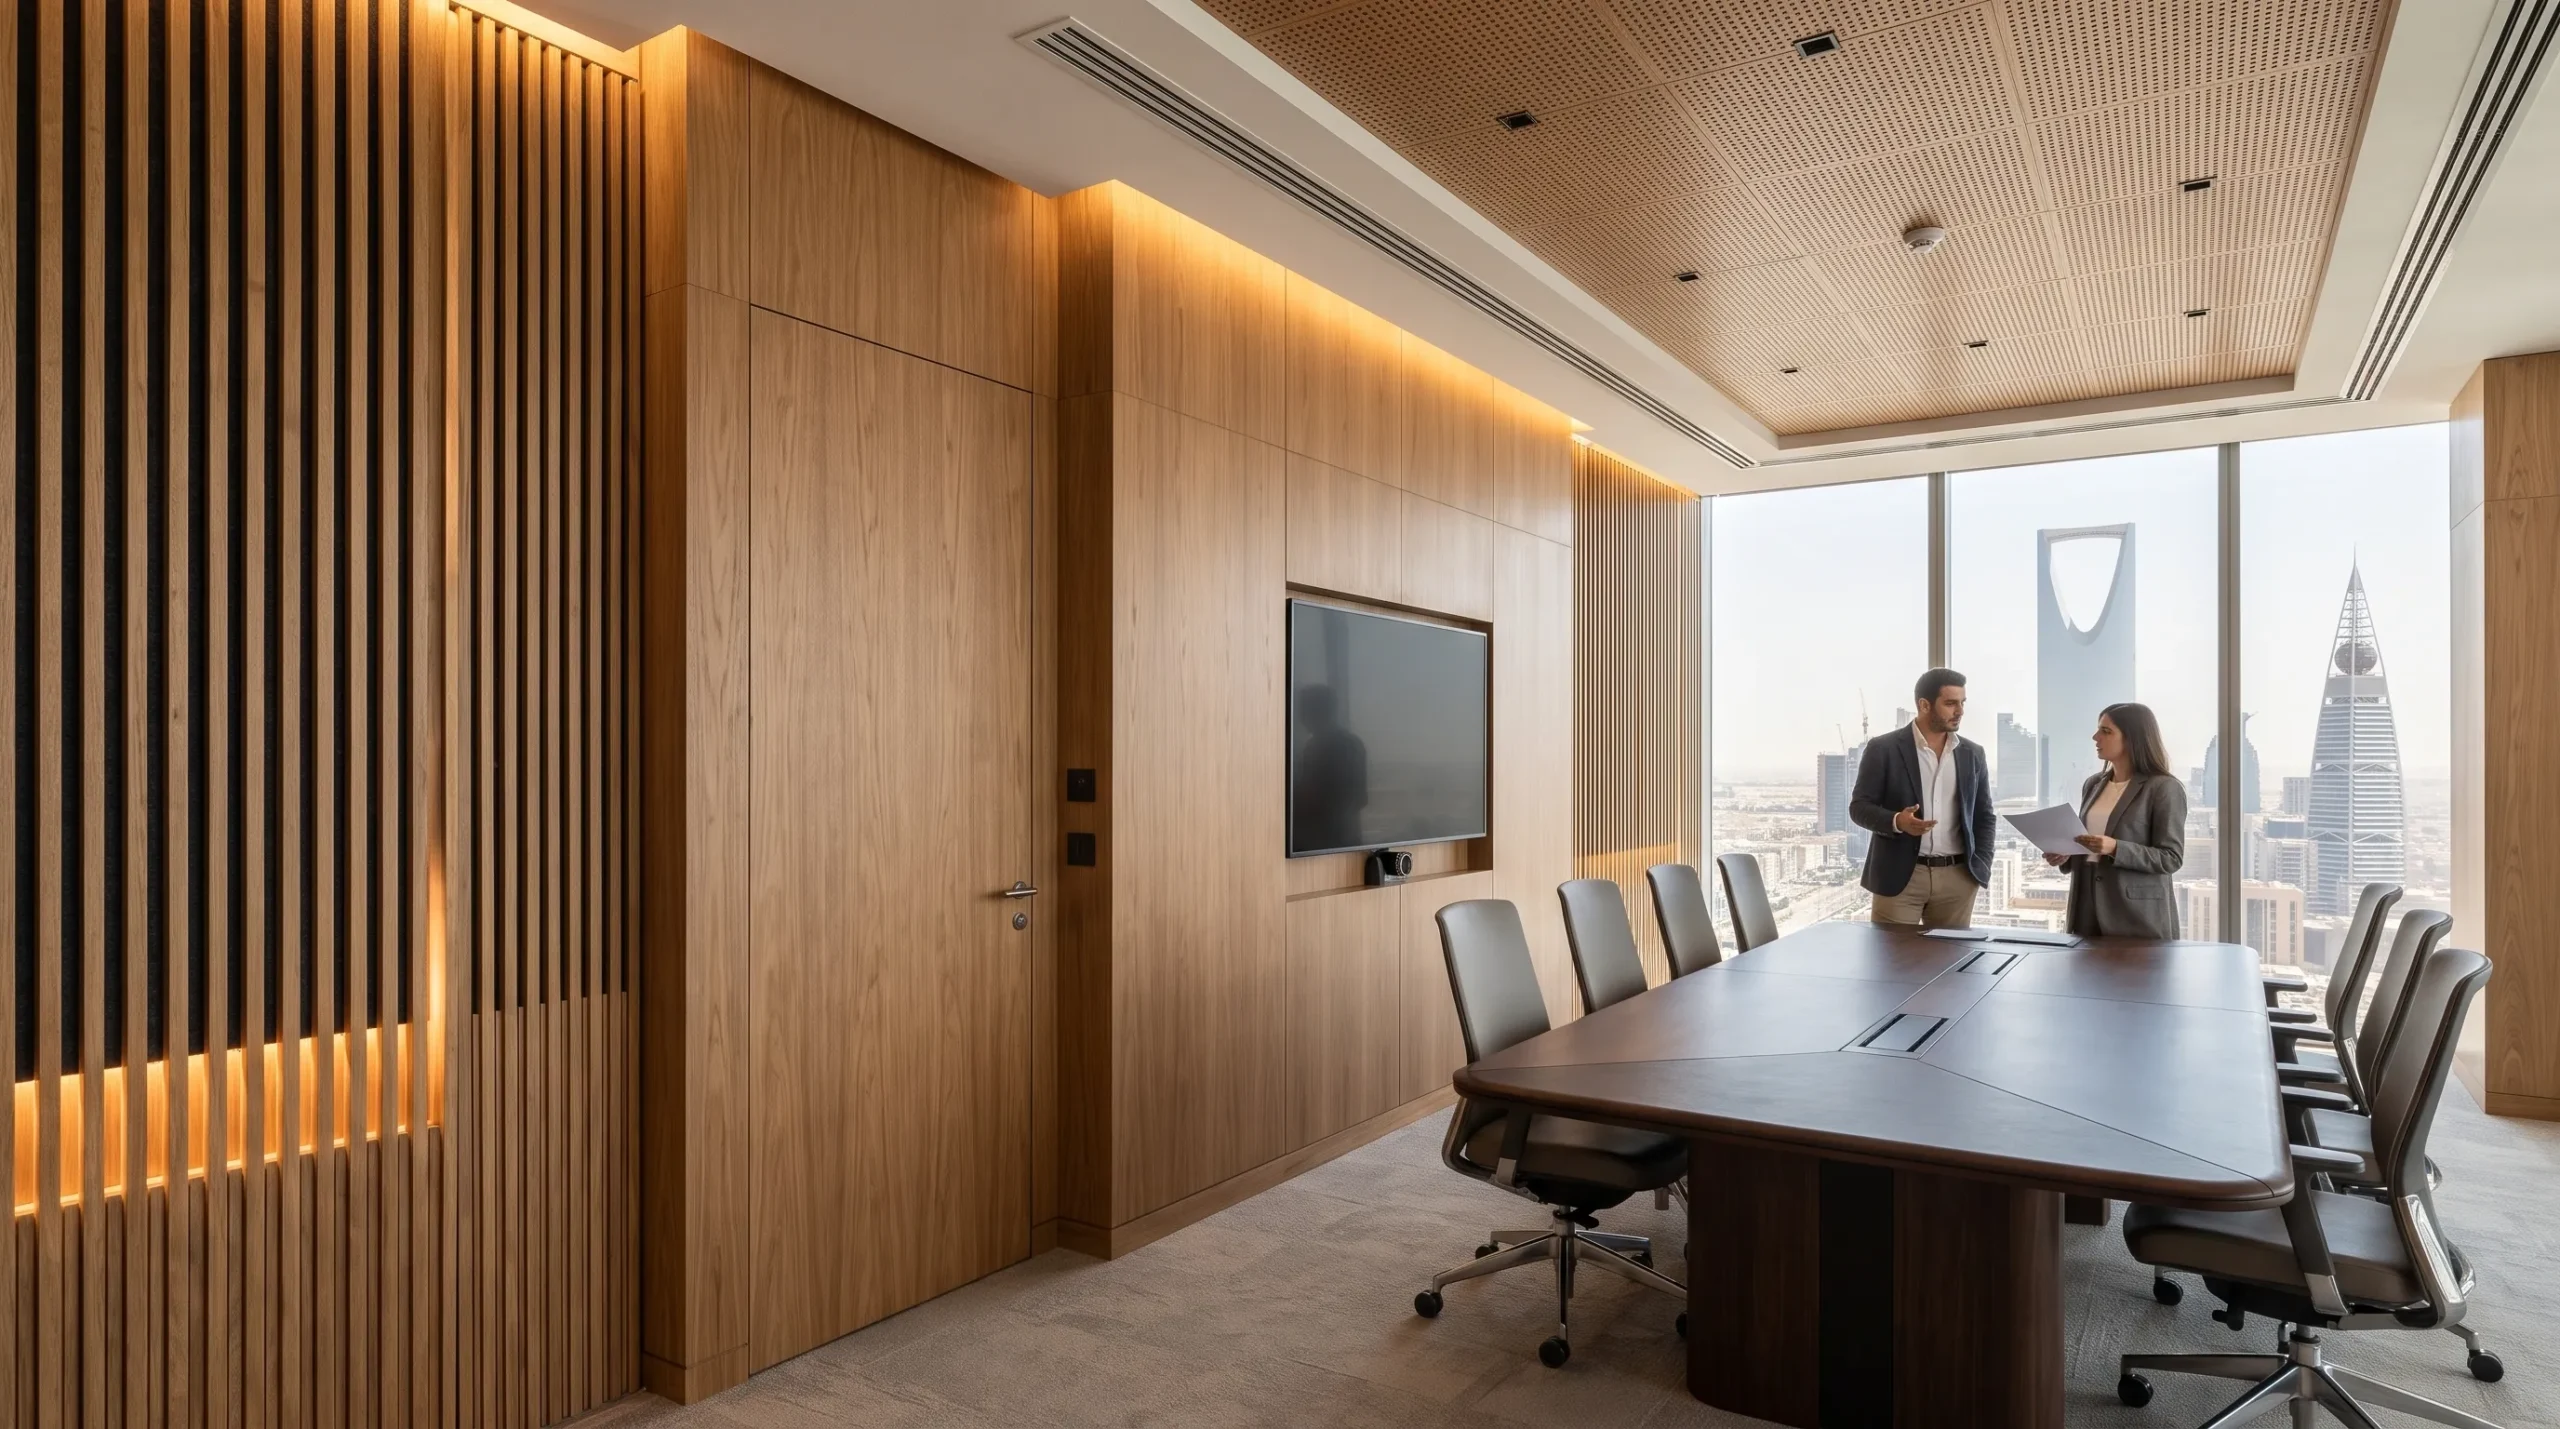
Most fit-out problems are not caused by bad workmanship. They come from decisions made too late: a ceiling height nobody checked, a permit applied for after work started, a floor finish approved from a small photo instead of a real sample. A clear fit-out project process fixes that by putting every decision in the right order, from the first site visit to the day the keys change hands. This guide walks through each stage the way a contractor sees it, so you know what to prepare, what to approve and what to check. It draws on how NCP manages finishing works for offices, showrooms and restaurants in Saudi Arabia.
Communications
Phone & E-Mail
Drop A Line
What is a fit-out project?
A fit-out is the work that turns an empty or partly finished space into one that is ready to use. It usually starts from one of three conditions: a bare concrete structure, a shell and core unit with base services, or an existing space that needs to be changed. The scope covers ceilings, partitions, wall finishes, flooring, joinery, lighting and the coordination of mechanical, electrical and fire systems. In larger projects the same logic sits inside a recognised framework. The RIBA Plan of Work KSA Overlay, published by the Royal Institute of British Architects in 2026, explains how Saudi practice fits RIBA’s eight stages, from strategic definition through construction, handover and use.
Project management itself has a simple definition. The Project Management Institute describes it as applying knowledge, skills, tools and techniques to project activities to meet the project requirements. In a fit-out, those requirements are concrete: the approved design, the budget, the opening date and the authority approvals the business needs before it can operate.
The fit-out project process, step by step
The fit-out project steps below follow the order most commercial interiors move through. Some overlap on site, but skipping one usually costs time later. NCP’s own finishing package follows a similar sequence: review drawings and site conditions, approve materials and samples, execute by zones, then inspect and hand over.
1. Site visit and survey
Everything starts with measuring what is actually there. The team checks slab levels, ceiling heights below beams and ducts, column positions, existing services, access for materials and any damage from previous tenants. Drawings from the landlord are a starting point, not a guarantee. A survey that finds a 15 cm level difference before design is a small fix; finding it after tiles arrive is a change order. If the unit is a grey structure, this is also when the need for civil works such as screeds, blockwork or openings becomes clear.
2. Brief design review and BOQ
Next, the client’s needs are turned into a design and a priced scope. The brief covers how many people will use the space, the brand look, special rooms, storage and operating hours. The contractor then reviews the interior designer’s drawings for buildability, checks the bill of quantities (BOQ) and specifications, and flags items that are missing or unclear. NCP can work with the client’s own interior designer or consultant and confirm that the design is technically feasible before execution. This is the cheapest stage to change your mind.
3. Permits and approvals
Approvals run in parallel with design, and they often set the real start date. Under the RIBA KSA guidance, a Building Permit must be in place before construction starts, and applications are made digitally on the Balady platform. For work inside an existing shop, Balady offers a building restoration permit, which a tenant can apply for under the building permit through a contracted engineering office.
Fire and life safety is a separate track. Monshaat’s store guide notes that Civil Defense safety licence requirements depend on the type and size of the business and are handled through the Salamah portal. The design itself has to comply with the Saudi Building Code, so an early code review saves redesign later.
4. Samples and mock-ups
Before large areas are executed, the key finishes are approved in real life. This means physical samples of flooring, paint colours, veneers, stone and ceiling systems, and small mock-ups in selected areas of the site. A painted wall section under the actual lighting tells you far more than a screen. NCP’s practice is to approve samples and mock-ups before carrying out large-scale execution, and to keep the approved samples on site for comparison during the job.
5. Programme and work zones
A realistic programme lists every activity, its duration and what it depends on. Long-lead items such as imported stone, custom joinery, glass partitions and specialist lighting are ordered early so they do not become the critical path. The site is then divided into work zones with a clear sequence, so ceiling teams, wall teams and flooring teams are not working on top of each other. This planning is where fit-out project management earns its fee, because a missed order date on one item can hold up the whole handover. Our guide to turnkey construction in Jeddah covers how single-point responsibility helps keep that schedule together.
6. Execution on site
The fit-out execution process generally moves from the top down and from rough to fine. First come high-level services and the ceiling grid, then partitions and first-fix electrical and mechanical work, then plastering, putty and paint, then flooring, and finally joinery, fixtures and final fit. Coordination is the hard part. Ceilings must match lighting, HVAC diffusers, sprinklers and access panels; walls must be ready for screens and signage. NCP’s finishing page describes coordinating finishes with electrical layouts, HVAC, fire systems and networks to reduce demolition and rework between trades.
Built-in items such as reception counters, doors and wall cladding come from the wood work and joinery package, which should be measured on site before final manufacture.
7. Quality checks during the job
Quality is controlled at every stage, not only at the end. Engineers check levels, alignment, joints and colour consistency as each zone progresses, and hidden work is inspected before it is closed up. Pipes, cables and fire system routes above the ceiling are much easier to correct while the boards are still open. Regular site reports with photos keep the client and consultant informed without daily visits, and they create a record if a dispute comes up later. The same discipline applies when choosing any contractor in Saudi Arabia: ask how quality is checked, not just who does the work.
8. Snagging and final handover
Handover begins with the contractor’s own internal inspection, followed by a snagging walk with the client or consultant. Every remark goes on a snag list, is closed in a planned way, and is signed off. The space is then cleaned and made ready for furniture and operation. On larger projects, the RIBA KSA guidance describes Practical Completion as the contractual handover, issued with a defects list, with a handover stage that usually runs about twelve months after it for defect rectification. Ask for as-built drawings, warranties and operation manuals at this point, not months later.
Who does what in a fit-out?
A fit-out works best when every party knows its role from day one. The client owns the brief, budget and final approvals. The interior designer or consultant owns the design intent and reviews quality. The contractor owns the programme, site safety, execution and coordination. Specialist contractors handle systems such as HVAC, electrical and fire protection. On a turnkey arrangement with NCP, civil works, finishing and woodwork are executed directly, while specialised electrical and mechanical contractors are coordinated under one project framework. Writing these responsibilities into the contract is the simplest way to avoid gaps.
How long does a commercial fit-out take?
There is no standard duration, because the commercial fit-out process depends on the size of the space, its starting condition, the finish level, approval times and the lead time of special items. A small office on a shell and core floor and a restaurant with a full kitchen and custom joinery are very different jobs. The fastest projects share three habits: approvals started during design, long-lead items ordered early, and design changes frozen before execution. A clear decision log, where the client signs off each approval with a date, also shortens the time lost to waiting on answers during the busiest weeks on site. You can see the range of office, restaurant and retail spaces NCP has delivered on the NCP projects page.
Common mistakes that delay handover
Most delays trace back to a small set of mistakes, and many of them start in the permit and design stages governed by the Saudi Building Code and municipal rules:
- Starting work before permits and Civil Defense requirements are confirmed.
- Approving finishes from images instead of physical samples.
- Ordering imported or custom items after execution begins.
- Changing the layout once ceilings and partitions are underway.
- Leaving access panels and service openings out of the ceiling and wall design.
- Treating snagging as a final-week task instead of a planned stage.
Each one is avoidable with a clear fit-out project process and a contractor who raises the issue early. If you are unsure where your project stands, NCP’s team can review your drawings and point out the gaps.
How NCP runs the fit-out project process
NCP approaches finishing from both an engineering and an aesthetic side, so materials and details match the approved design and the real use of the space. The interior finishing process follows four core stages: reviewing drawings, BOQ and site conditions; coordinating materials and mock-ups; executing by zones and priorities; and an internal inspection before the owner’s snagging, followed by handover. NCP can take on finishing works as a standalone package from shell and core or grey structure, or as part of a turnkey project that also includes civil works and joinery.
NCP’s main operational focus is Jeddah and the surrounding areas, and the team studies projects in other Saudi cities depending on their size and complexity. If you are planning an office, showroom, restaurant or villa, the quickest way to start the fit-out project process is to send your drawings and site details to NCP.
Communications
Phone & E-Mail
Drop A Line
FAQ
What are the main stages of a fit-out project?
Site survey, brief and design review, permits, samples and mock-ups, programme, execution, quality checks, then snagging and handover. NCP’s finishing works page outlines its version of this sequence.
Do I need a permit to fit out a rented shop?
Yes. Balady’s FAQ confirms that restoring a rented shop needs a permit, applied for through an engineering office.
What should I receive at handover?
A closed snag list, a clean space, as-built drawings, warranties and manuals. On larger contracts, a Practical Completion certificate with a defects list is common.